
Waterfront
Address
573 Harborview Lane, Orcas Island, WA
Price
$ 2,800,000
Property Attributes
- ID#2590810
- TypeSingle Family
- CountySAN JUAN
- CityOrcas Island
- AreaOrcas - Obstruction & Crane Island
- NeighborhoodDeer Harbor
- Zip98243
- StyleContemporary
- Year Built1994
- Taxes$ 18970
- Price$ 2,800,000
- Bedrooms3
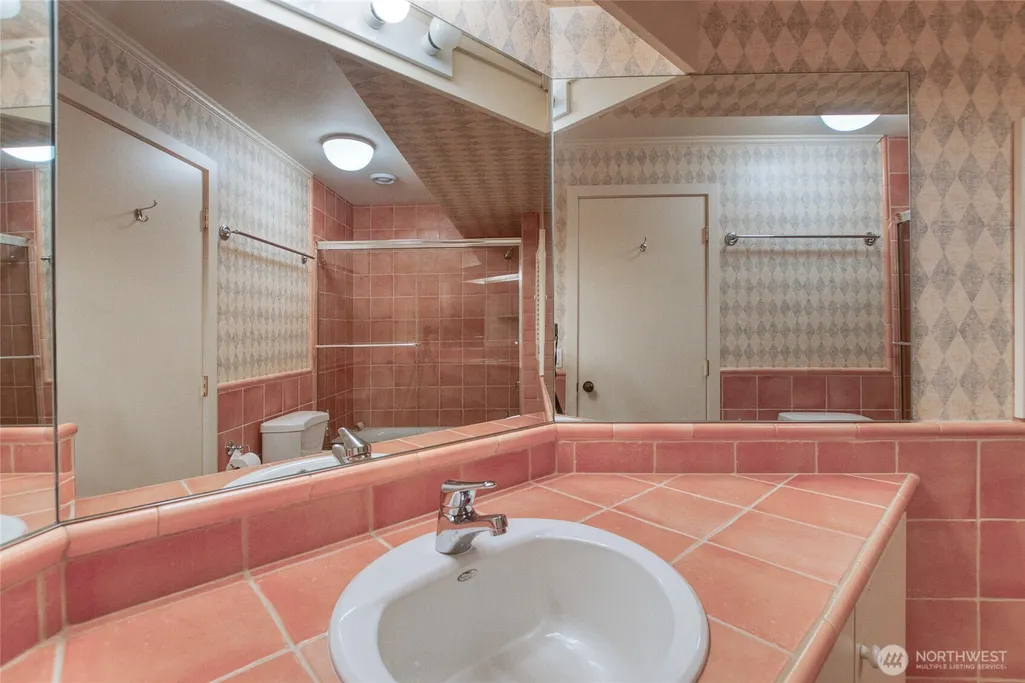
- Full Bathrooms4
- Half Bathrooms1
- Sqr Footage3509
- Lot Size2.59 Acres
Data Source:
Northwest Multiple Listing Service (NWMLS)
Property Description
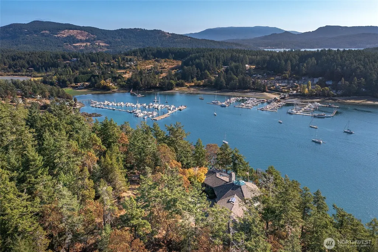
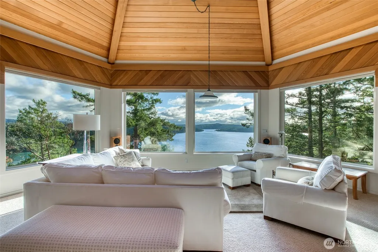
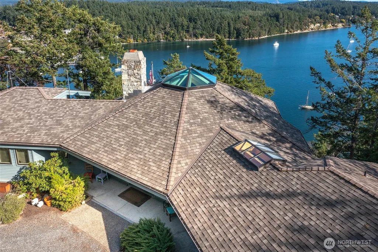
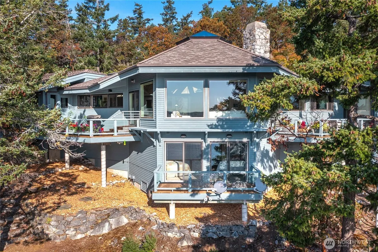
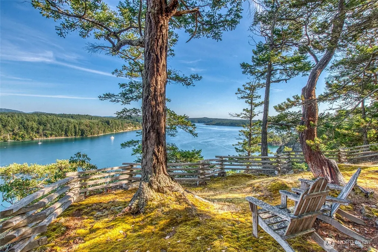
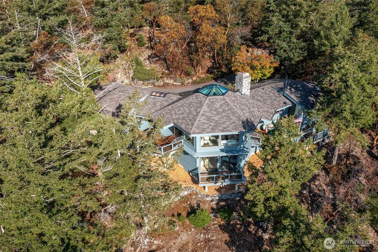
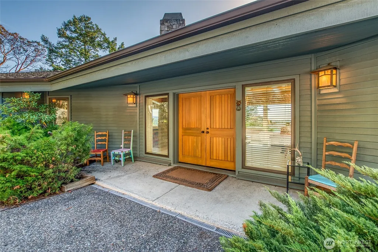
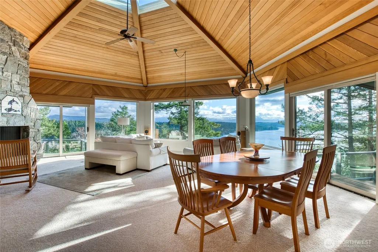
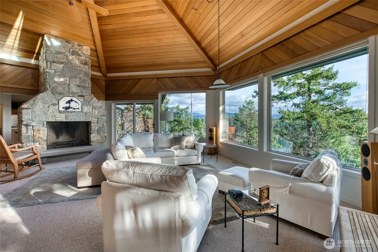
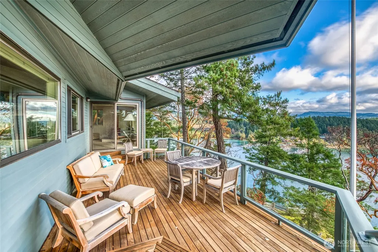
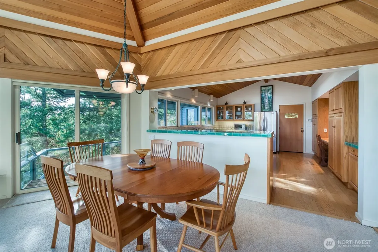
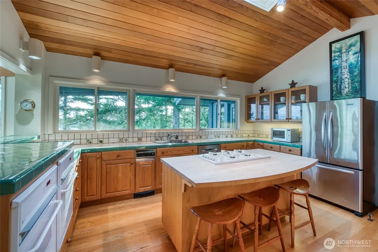
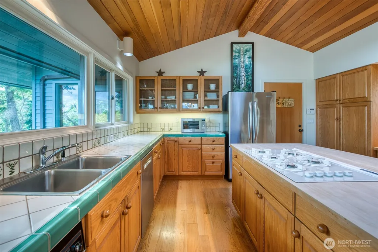
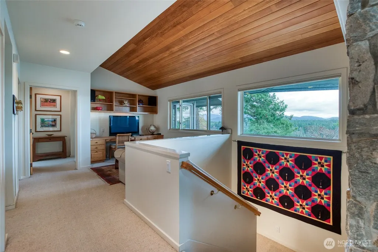
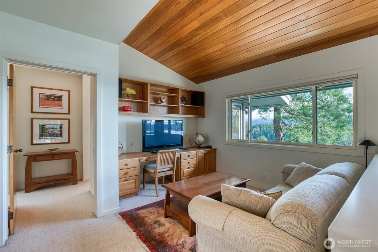
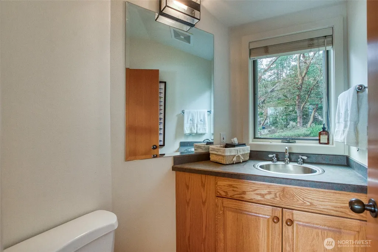
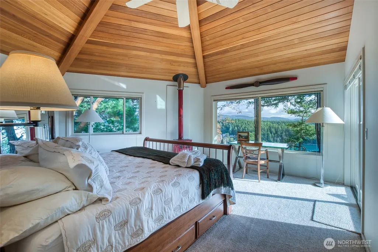
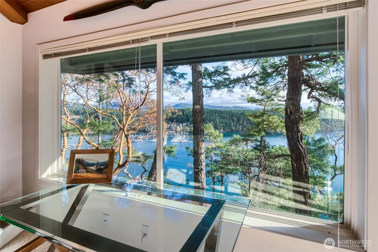
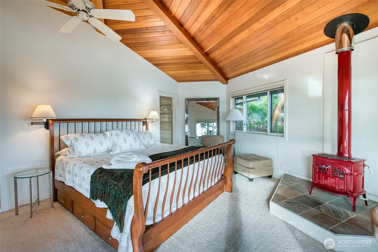
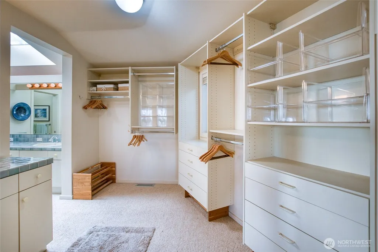
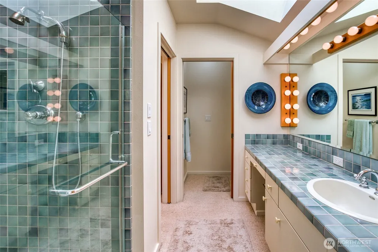
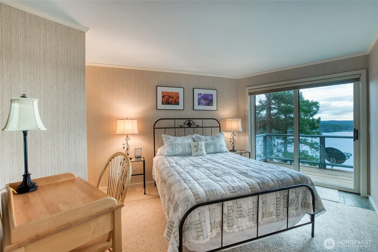
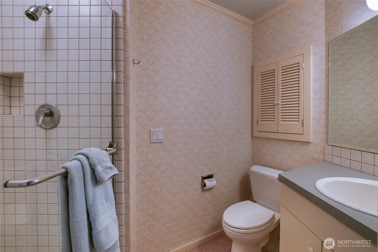
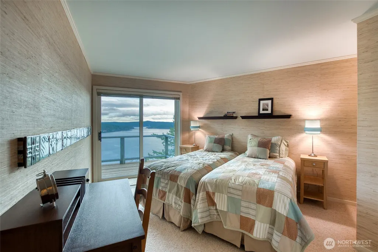
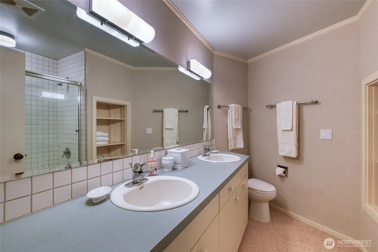
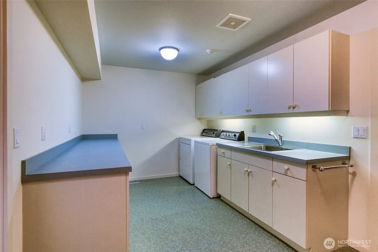
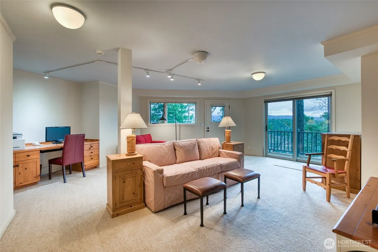
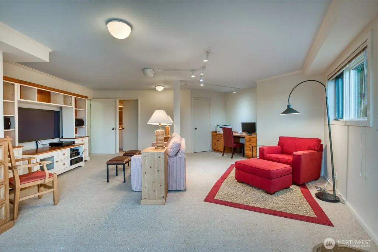
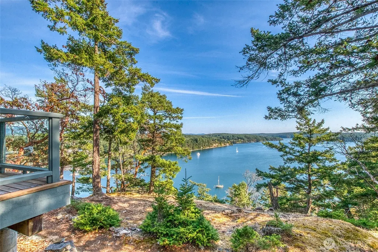
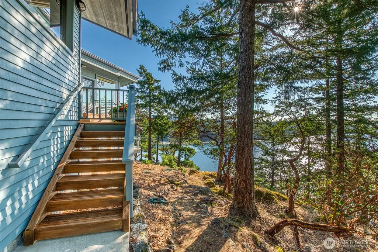
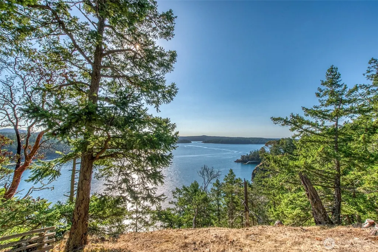
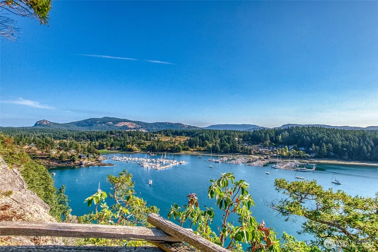
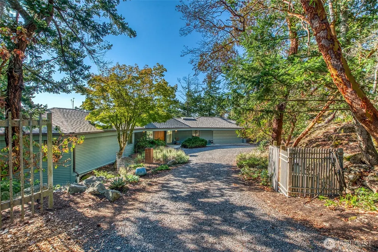
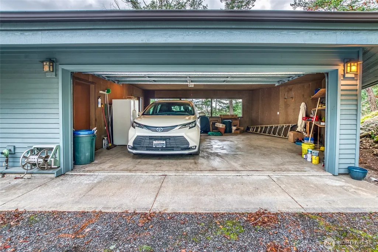
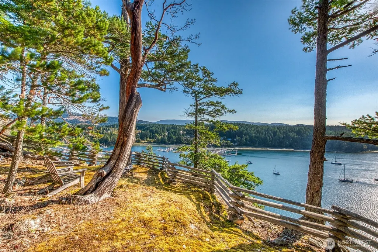
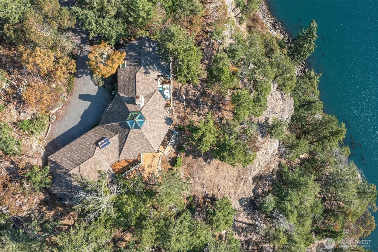
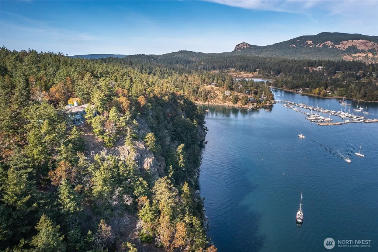
Perched above Deer Harbor, this Roy Lundgren–designed high-bank waterfront home captures the essence of island living with sweeping views across Pole Pass and a front-row seat to the ever-changing activity of Deer Harbor Marina. Watch ferries glide by, seaplanes lift from the water, whale-watching boats head out to sea, and pleasure craft move through the harbor—all from the comfort of home. Built in 1994 by skilled local craftsmen and impeccably maintained, the 3,500+ sq ft residence offers three spacious ensuite bedrooms plus a versatile bonus room. Soaring vaulted ceilings and abundant south-facing light create an airy, inviting interior, while the home’s elevated setting takes full advantage of the dramatic marine outlook. An attached two-car garage adds everyday convenience, and two nearby marinas make boating and island recreation exceptionally accessible. Kenmore Air float planes depart just minutes away, offering a remarkably easy connection to Seattle for appointments, events, or a quick city getaway. Deeded shoreline access is provided through the neighborhood common area, with limited dock use available for loading and unloading. Furnishings are available with the sale, offering the opportunity for a beautifully equipped and effortless transition into the Deer Harbor lifestyle.
| Elementary School | Middle School | High School |
|---|---|---|
| Orcas Elem | Orcas Isl Mid | Orcas Isl High |
| Price History | |
|---|---|
| 10/5/2026 | Listed $2,800,000 |
General Features
| Living Area | 3509 |
|---|---|
| Sewer | Septic Tank |
| Heating | Forced Air,Heat Pump,Recirculation Pump,Stove/Free Standing |
| Cooling | Central Air,Forced Air |
| Possession | Closing |
| Roof | Composition |
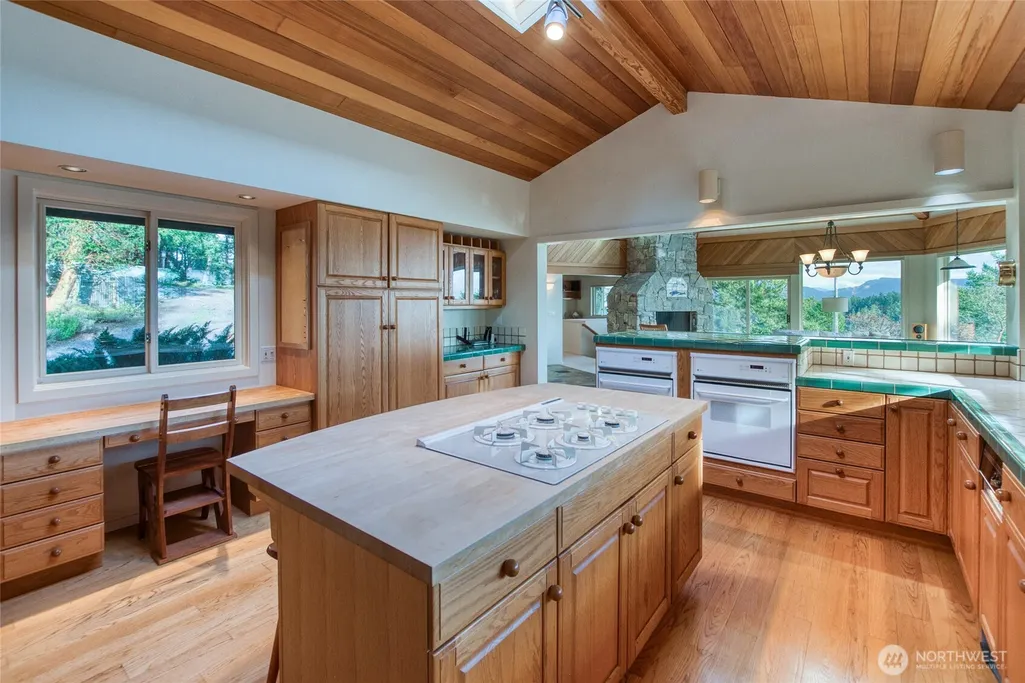
| Appliances | Dishwasher,Disposal,Double Oven,Dryer,Microwave,Refrigerator,Stove(s)/Range(s),Trash Compactor,Washer |
| Association Fee Includes | Road Maintenance |
| Architectural Style | Contemporary |
| Year Built | 1994 |
| View | Bay,Mountains,Ocean,Sea,Sound,Strait,Territorial |
| Topography | Level,Sloped,Steep Slope,Terraces |
| Levels | Two |
| Property Subtype | Single Family Residence |
| Tax Year | 2026 |
| Waterfront Features | High Bank,Ocean Front,Saltwater,Sea,Sound |
| Community Features | CCRs |
| Building Name | ALTA MADRONA SHORT PLAT |
| County | San Juan |
| New Construction | No |
| Property Type | Residential |
| HOA | No |
| Attached Garage | Yes |
| Subdivision Name | Deer Harbor |
| Facing Direction | Southeast |
| Garage Y/N | Yes |
| Full Baths | 2 |
| Special Listing Conditions | None |
| Status | Active |
| Directions | From Ferry,Orcas Rd,Left on Deer Harbor Rd.,Right on Channel,Left on Harborview,573 Harborview driveway on left. |
| High School | Orcas Isl High |
| City | Orcas Island |
| Entry Location | Main |
| Senior Community Y/N | No |
| High School District | Orcas Island |
| MLS Area | 901 - Orcas,Obstruction & Crane Island |
| Lot Size Units | Square Feet |
| Lot Size Square Feet | 112820 |
| Carport Y/N | No |
| Listing Terms | Cash,Conventional |
| Elementary School | Orcas Elem |
| Land Lease Y/N | No |
| Tax Annual Amount | 18970 |
| Middle/Junior High School | Orcas Isl Mid |
| Property Condition | Very Good |
| Public Remarks | Perched above Deer Harbor,this Roy Lundgrendesigned high-bank waterfront home captures the essence of island living with sweeping views across Pole Pass and a front-row seat to the ever-changing acti |
| Virtual Tour | https://my.matterport.com/show/?m=1zZVLpq2brT |
| Structure Type | House |
| Building Area Units | Square Feet |
| Builder Name | Wallace |
| Standard Status | Active |
| Property Style | 12 - 2 Story |
| NWM_ShowMapLink | Yes |
Interior Features
| Interior Amenities | Bath Off Primary,Ceiling Fan(s),Dbl Pane/Storm Window,Fireplace,Fireplace (Primary Bedroom),French Doors,Skylight(s),Vaulted Ceiling(s),Walk-In Closet(s),Water Heater,Wired for Generator |
|---|---|
| Basement | Daylight,Finished |
| Flooring | Ceramic Tile,Hardwood,Slate,Carpet |
| Total Fireplaces | 1 |
| Fireplace Features | Wood Burning |
| Air Conditioning Y/N | Yes |
| Heating Y/N | Yes |
| Fireplace Y/N | Yes |
| Half Baths | 1 |
| 3/4 Baths | 2 |
| Total Bedrooms | 3 |
| Main Level Bedrooms | 1 |
| Total Baths | 5 |
| Bedrooms Possible | 3 |
| Water Heater Type | Electric |
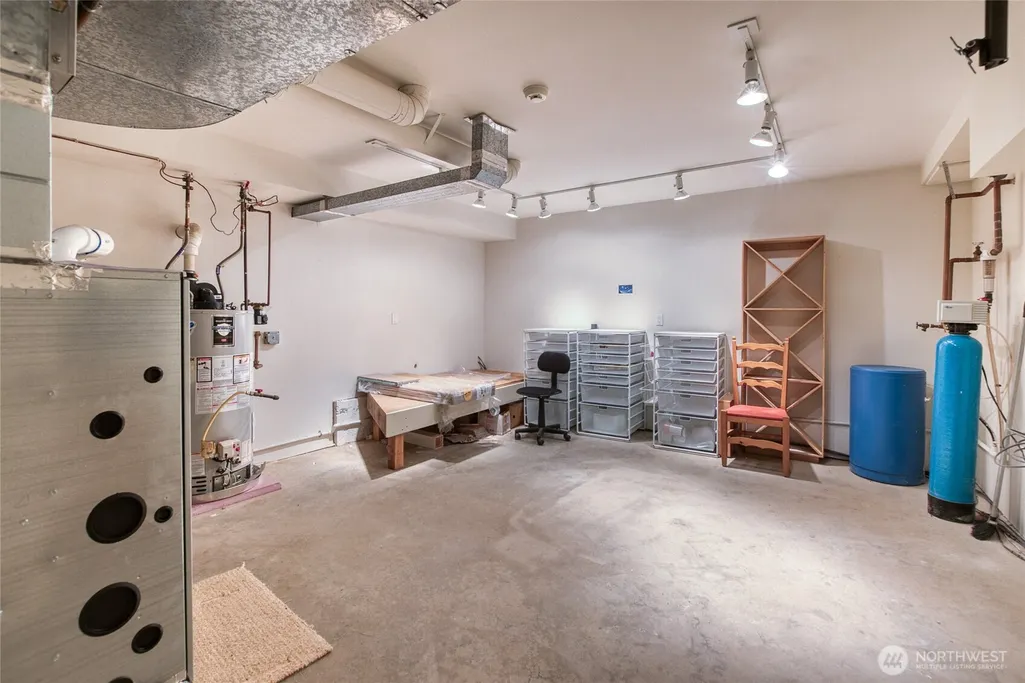
| Water Heater Location | Mechanical Room |
| Fireplaces Main | 1 |
| Power Production Type | Electric,Propane,Wood |
| Baths Three Quarter Lower | 1 |
| Baths Three Quarter Main | 1 |
| Bedrooms Lower | 2 |
| Baths Half Main | 1 |
| Baths Full Lower | 2 |
| Bathrooms | 4 |
Exterior Features
| Exterior Amenities | Wood,Wood Products |
|---|---|
| Vegetation | Garden Space,Wooded |
| Parking Features | Driveway,Attached Garage |
| Lot Features | Cul-De-Sac,Dead End Street,Dirt Road,Drought Resistant Landscape,Secluded,Value In Land |
| Water Source | Private,Shared Well |
| Total Parking | 2 |
| Inclusions | Dishwasher(s),Double Oven,Dryer(s),Garbage Disposal,Leased Equipment,Microwave(s),Refrigerator(s),Stove(s)/Range(s),Trash Compactor,Washer(s) |
| Foundation Details | Concrete Ribbon,Poured Concrete |
| Building Area Total | 3509 |
| Lot Size Acres | 2.59 |
| Waterfront Y/N | Yes |
| Covered Spaces | 2 |
| Irrigation Water Rights Y/N | Yes |
| Waterfront Footage | 232 |
| Site Features | Deck,Irrigation,Patio,Propane |
| Lot Number | 1 |
Amenities
- Foreclosure
- Views
- Short Sale
- New Construction
- Adult 55+
- Lease To Own
- No HOA Fees
- Furnished
- Primary On Main
- Air Conditioning
- Seller Finance
- Green
- Fixer Upper
- Horse
- Golf
- Fireplace
- Deck
- Garage
- Basement
- Pool
Property vs Single Family Average in 98243
Price
Taxes
Year Built
Visits
In The Neighborhood
Viewed
Orcas Island
$ 2,500,000
- Type
- Single Family | Active
- Size
- 4,433 SqFt
- Rooms
- 5 Beds + 3.5 Baths
 Listed by: Orcas Island Realty
Viewed
Orcas Island
$ 1,500,000
- Type
- Single Family | Active
- Size
- 1,253 SqFt
- Rooms
- 2 Beds + 1 Baths
Listed by: Orcas Island Realty
Viewed
Orcas Island
$ 1,449,000
- Type
- Single Family | Active
- Size
- 2,472 SqFt
- Rooms
- 3 Beds + 2.5 Baths
Listed by: COMPASS
Waterfront
Orcas Island
$ 5,998,000
- Type
- Single Family | Active
- Size
- 6,096 SqFt
- Rooms
- 3 Beds + 4.5 Baths
Listed by: True North Realty
